
 Myrna Whitaker
  Nils Lund
  Anna Broberg
  Lo Elmqvist


Saving a 1960s icon
13/10/2026, 08:25
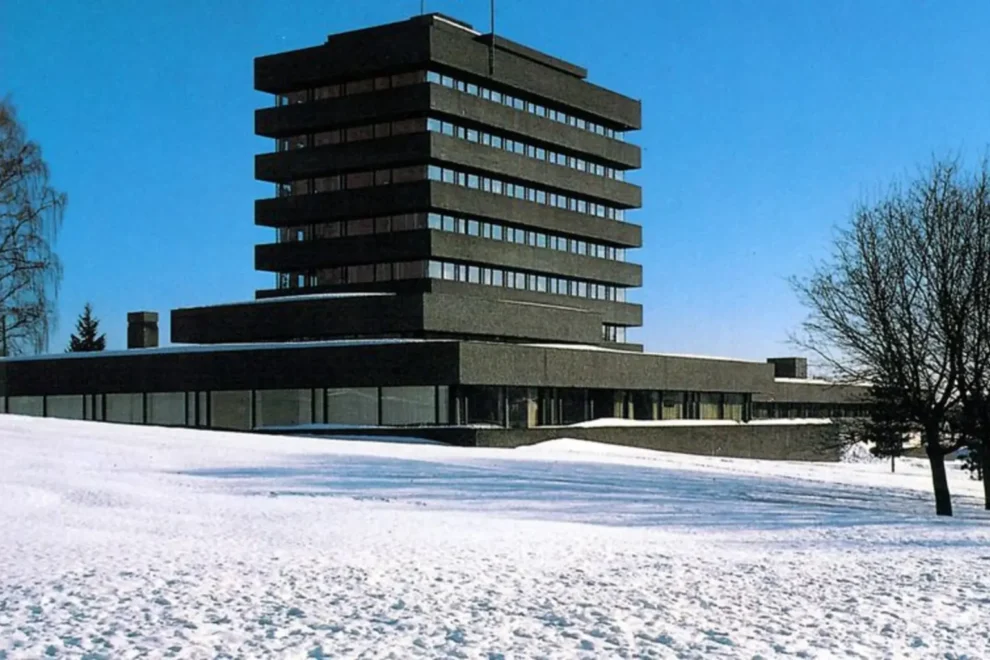
More than 60 years after Asker Town Hall was completed in 1964, the building is now in the middle of an extensive renovation. The concrete, façade, windows, ventilation, and technical systems will be renewed without losing the architectural expression that once made it one of Norway’s most important buildings of its decade.
The town hall was designed by architects Kjell Lund and Nils Slaatto and built by the contractor Ragnar Evensen, which later merged into AF Gruppen, the current renovation contractor. The building was inaugurated in 1964 by King Olav V and received the Betongtavlen award for concrete architecture that same year. The client for the renovation is the Municipality of Asker.
“The town hall is from 1964, so it’s over 60 years old. It needed renovation related to the concrete, façade and windows, energy use, ventilation, and technical systems. There was also a desire for a better and more appropriate indoor climate,” says Mette Kringen, project manager at the Municipality of Asker.
Although the town hall is not formally protected, preservation has been a common thread throughout the project.
“The county has its own office for building conservation. The building is not formally listed or protected, but we have worked closely with them and are committed to preserving the expression that the architects put an incredible amount of thought into at the time. This has been important to us, both in choosing Enerhaugen Arkitektkontor, which carried out the feasibility study, and in working with AF Gruppen’s Building Renewal division and their architects from Atelier Oslo/Lundhagem, who are now carrying out the renovation,” says Kringen.
The project’s philosophy can be summed up in one simple rule: touch as little as possible.
“We try to touch as little as possible. That’s the most important part: don’t tear down more than we have to, and don’t replace more than we have to. The windows are a good example. We kept the original frames and sashes, removed the old glass, and installed new triple-pane glass. It has been a big and exciting job that preserves much of the original,” explains Kringen.
Not everything could be saved. Interior office glass and partition walls had to go because of poor sound insulation, while old light fixtures specially designed for the building, parts of the ceilings, and the ductwork in the ceremonial wing have been preserved.
“We’re using the existing ductwork and adding new vents and dampers. The ducts were large enough that we could keep using them,” she says.
What is dismantled isn’t simply thrown away. Old kitchenettes from the upper floors, for example, have been given new life elsewhere in the municipality, including in housing and at a water treatment plant.
According to Kringen, the town hall project clearly stands apart from other renovation projects the municipality has been involved in.
“For us, it’s a distinctive town hall and a remarkable building for its time, which brings somewhat different requirements. We take our respect for the building very seriously. The ceiling heights are also very low, so finding a considerate way to bring in modern technology is an exciting challenge. The building’s unique character is what makes it special,” she says.
The construction site is approaching a new phase.
“Soon we’ll start hoisting up the windows in the high-rise block and replacing them. The preparatory work on the windows is already done, and most of the windows are finished and in place in the meeting room wing. First, we’ve been repairing the façade of the high-rise block, which we’ll soon be finished with, so we can take down the scaffolding. Then the crane will come in to lift the glass into place,” says Kringen.
When the entire project is completed in 2027, there are several things Kringen is looking forward to seeing.
“We’re looking forward to showing that we’ve renovated with a great deal of respect, so that the building looks just as impressive as before, and in some places perhaps even better than when we started. We’ve repaired and maintained it with care. And it’s wonderful that the people who work in the building will be able to come back and recognize it, while also getting a better indoor climate and a good work environment,” she concludes.